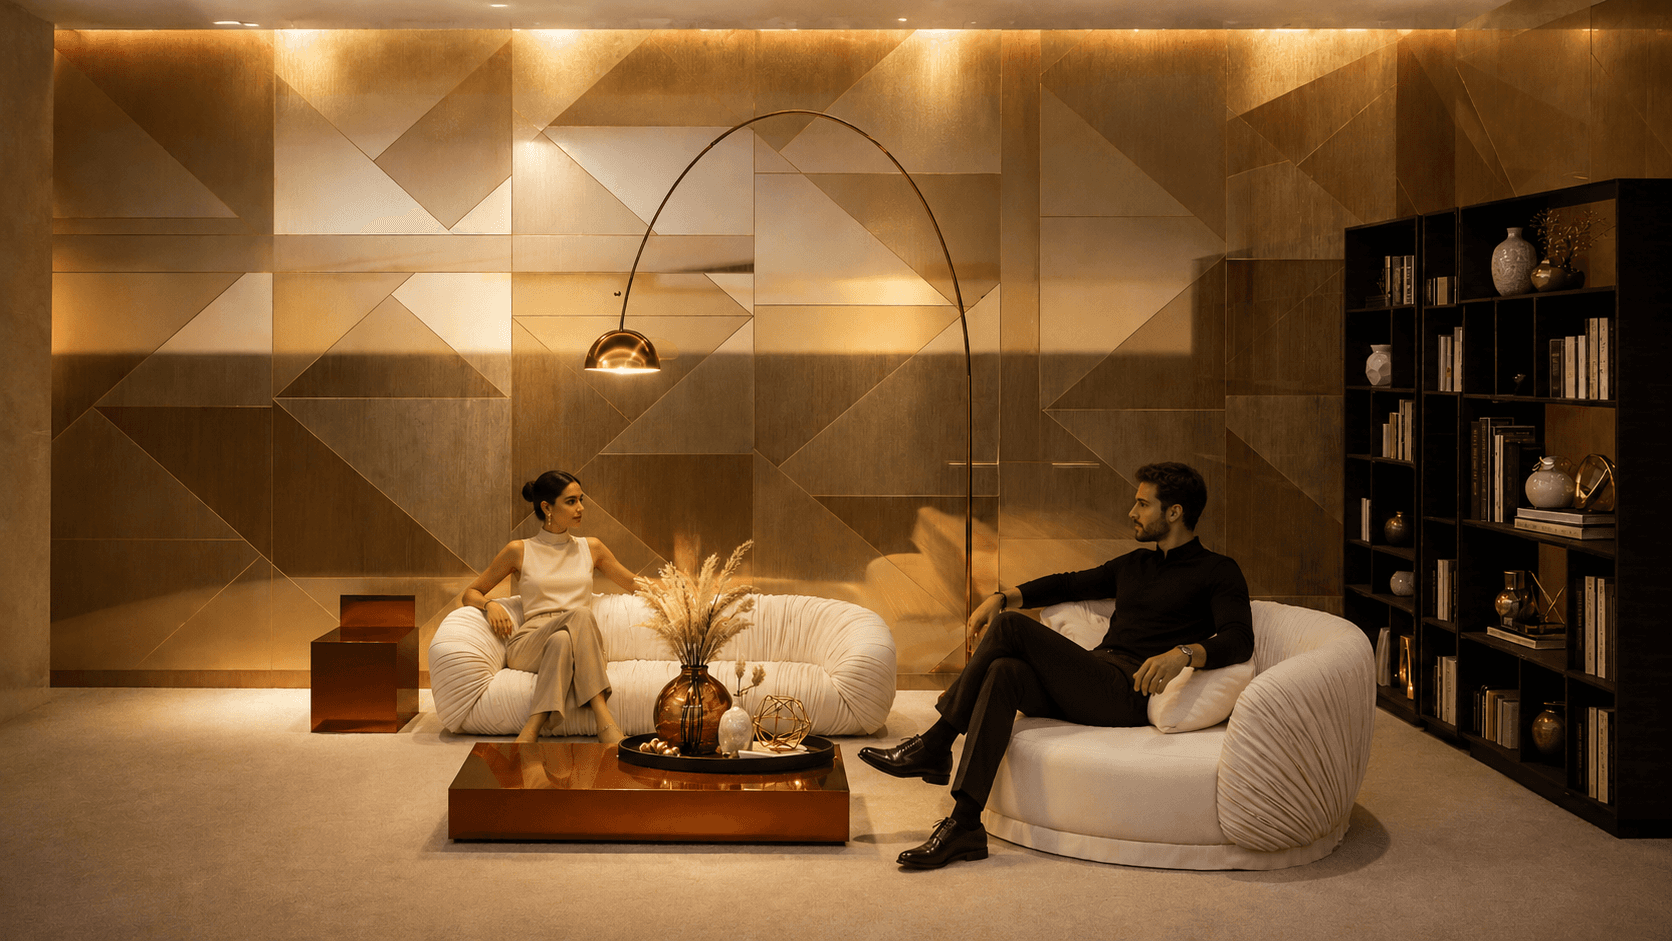




LIVING ROOM VIGNETTE | Drapé Sofa and Drapé Round seating are paired with ST low tables, geometric Tatami wall panels, and Talento Bookcase, showcasing Laurameroni’s emphasis on handcrafted upholstery, metalwork, and bespoke surfaces.
LIVING ROOM VIGNETTE | Drapé Sofa and Drapé Round seating are paired with ST low tables, geometric Tatami wall panels, and Talento Bookcase, showcasing Laurameroni’s emphasis on handcrafted upholstery, metalwork, and bespoke surfaces.
LIVING ROOM VIGNETTE | Drapé Sofa and Drapé Round seating are paired with ST low tables, geometric Tatami wall panels, and Talento Bookcase, showcasing Laurameroni’s emphasis on handcrafted upholstery, metalwork, and bespoke surfaces.
AXONOMETRIC WIREFRAME | Overall showroom layout, circulation, and furniture placement.
AXONOMETRIC WIREFRAME | Overall showroom layout, circulation, and furniture placement.
AXONOMETRIC WIREFRAME | Overall showroom layout, circulation, and furniture placement.
BLOCK PLAN | Color-coded zoning organizes the showroom’s residential vignettes, furniture displays, reception, offices, lounge, and support spaces into a clear spatial program.
BLOCK PLAN | Color-coded zoning organizes the showroom’s residential vignettes, furniture displays, reception, offices, lounge, and support spaces into a clear spatial program.
BLOCK PLAN | Color-coded zoning organizes the showroom’s residential vignettes, furniture displays, reception, offices, lounge, and support spaces into a clear spatial program.
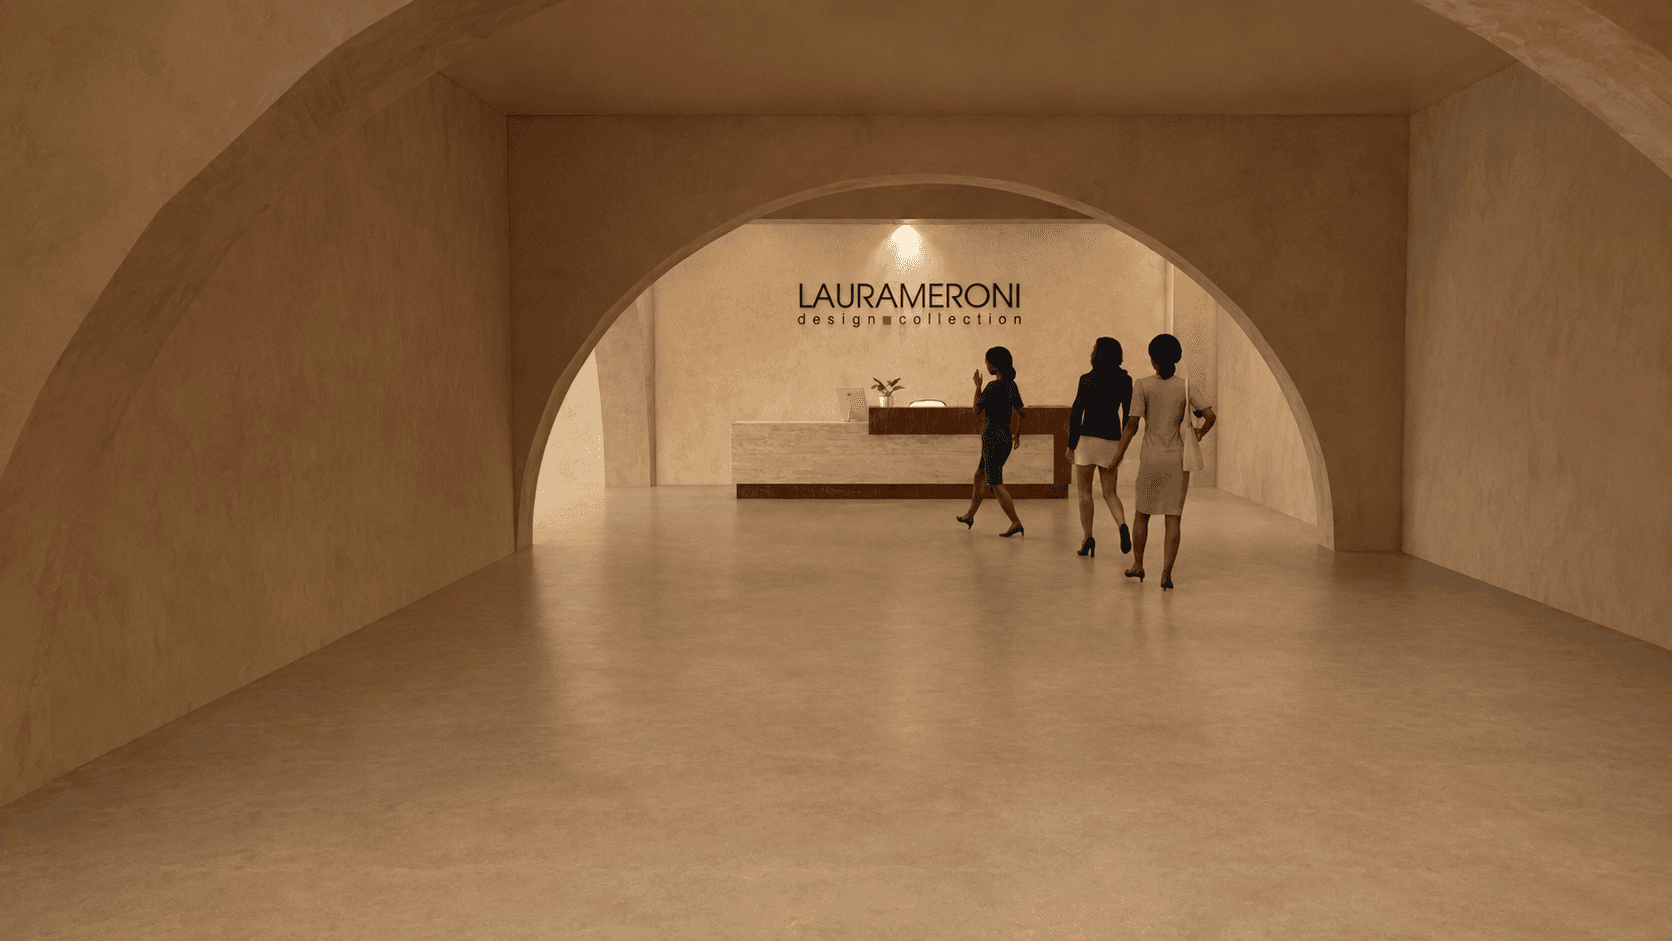
RECEPTION | Arched architectural openings frame the arrival experience and guide visitors toward the Laurameroni reception desk.
RECEPTION | Arched architectural openings frame the arrival experience and guide visitors toward the Laurameroni reception desk.
RECEPTION | Arched architectural openings frame the arrival experience and guide visitors toward the Laurameroni reception desk.
CHAIRS DISPLAY | Wall-mounted seating presentation integrated into the showroom architecture.
CHAIRS DISPLAY | Wall-mounted seating presentation integrated into the showroom architecture.
CHAIRS DISPLAY | Wall-mounted seating presentation integrated into the showroom architecture.
FURNITURE DISPLAY | The Collectionist Console and Talento Table are presented as sculptural focal pieces, showcasing Laurameroni’s approach to bespoke materials, storage, and modular furniture design.
FURNITURE DISPLAY | The Collectionist Console and Talento Table are presented as sculptural focal pieces, showcasing Laurameroni’s approach to bespoke materials, storage, and modular furniture design.
FURNITURE DISPLAY | The Collectionist Console and Talento Table are presented as sculptural focal pieces, showcasing Laurameroni’s approach to bespoke materials, storage, and modular furniture design.
SOFAS & ARMCHAIRS | Drapé Sofa, Drapé Lounge, and Drapé Soleil showcase the collection’s signature hand-draped upholstery and sculptural forms.
SOFAS & ARMCHAIRS | Drapé Sofa, Drapé Lounge, and Drapé Soleil showcase the collection’s signature hand-draped upholstery and sculptural forms.
SOFAS & ARMCHAIRS | Drapé Sofa, Drapé Lounge, and Drapé Soleil showcase the collection’s signature hand-draped upholstery and sculptural forms.
BEDROOM VIGNETTE | Drapé Bed and Pouf are set against horizontal Decor wall panels, paired with the Hugs bedside table, Ada lamp, and Outfit Vanity to showcase Laurameroni’s approach to upholstery, carved wood, lighting, and bespoke furniture.
BEDROOM VIGNETTE | Drapé Bed and Pouf are set against horizontal Decor wall panels, paired with the Hugs bedside table, Ada lamp, and Outfit Vanity to showcase Laurameroni’s approach to upholstery, carved wood, lighting, and bespoke furniture.
BEDROOM VIGNETTE | Drapé Bed and Pouf are set against horizontal Decor wall panels, paired with the Hugs bedside table, Ada lamp, and Outfit Vanity to showcase Laurameroni’s approach to upholstery, carved wood, lighting, and bespoke furniture.
DINING VIGNETTE | Talento table and Drapé Club seating are paired with horizontal Decor wall panels and the Collectionist Bar, showcasing Laurameroni’s approach to carved wood, bespoke cabinetry, and material craftsmanship.
DINING VIGNETTE | Talento table and Drapé Club seating are paired with horizontal Decor wall panels and the Collectionist Bar, showcasing Laurameroni’s approach to carved wood, bespoke cabinetry, and material craftsmanship.
DINING VIGNETTE | Talento table and Drapé Club seating are paired with horizontal Decor wall panels and the Collectionist Bar, showcasing Laurameroni’s approach to carved wood, bespoke cabinetry, and material craftsmanship.
UPSTAIRS LOUNGE | Residential-style seating and warm material finishes create an informal setting for conversation, client meetings, and product engagement.
UPSTAIRS LOUNGE | Residential-style seating and warm material finishes create an informal setting for conversation, client meetings, and product engagement.
UPSTAIRS LOUNGE | Residential-style seating and warm material finishes create an informal setting for conversation, client meetings, and product engagement.
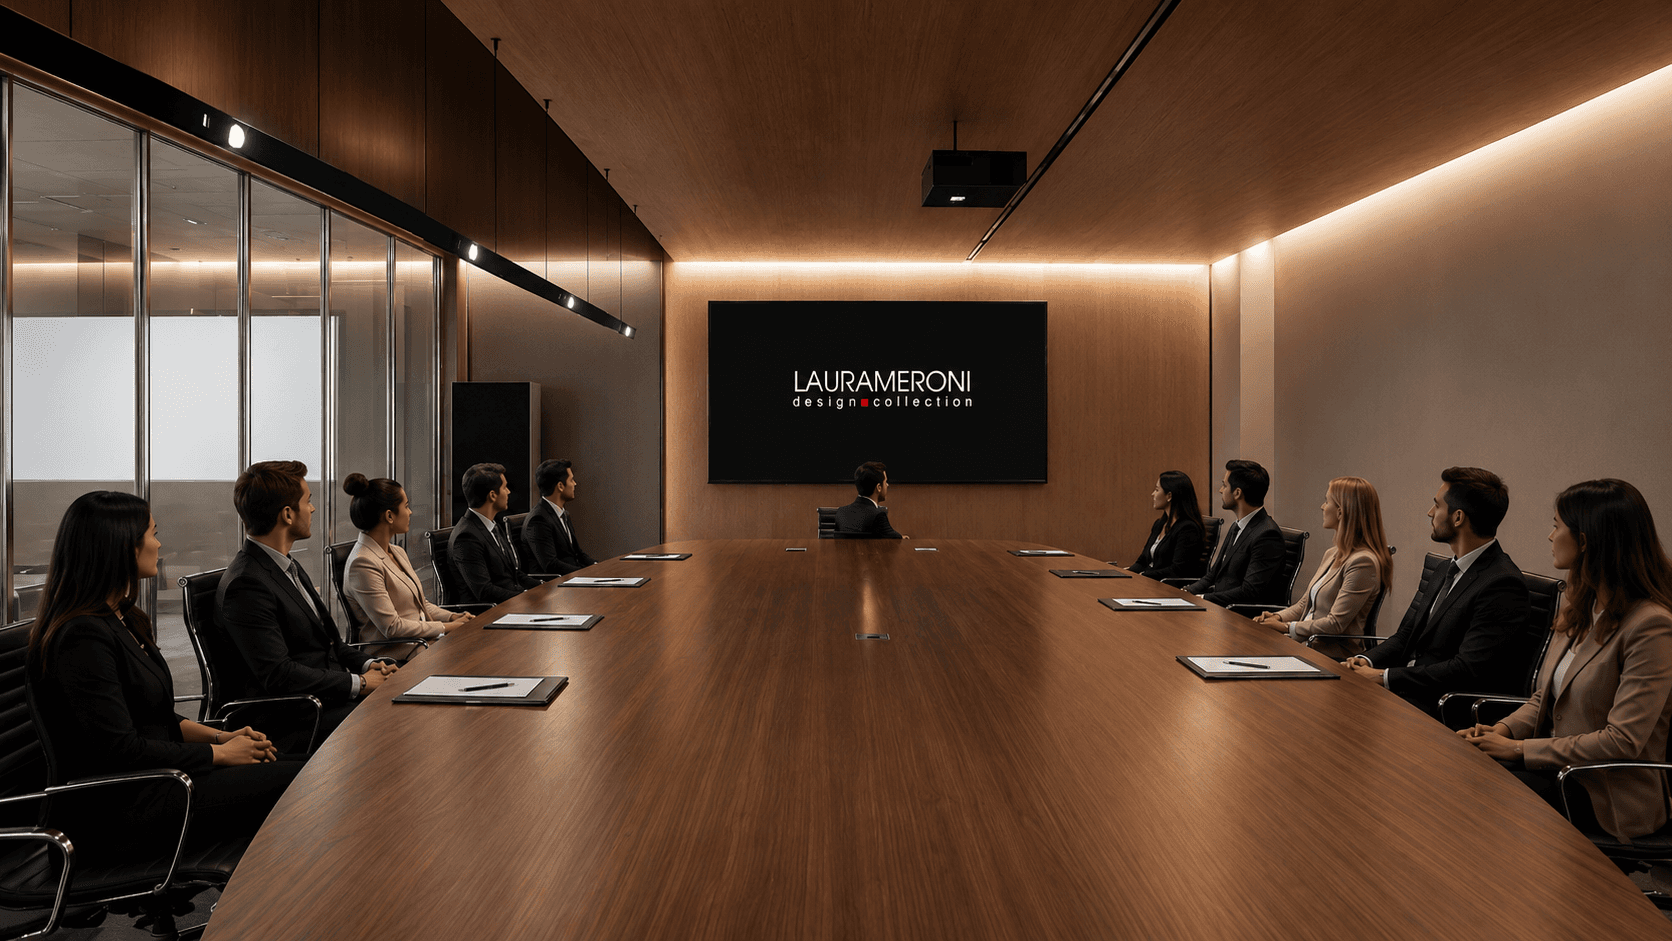
CONFERENCE ROOM | A wood-lined conference space combines integrated lighting, glass partitions, and a large presentation display for collaborative meetings and presentations.
CONFERENCE ROOM | A wood-lined conference space combines integrated lighting, glass partitions, and a large presentation display for collaborative meetings and presentations.
CONFERENCE ROOM | A wood-lined conference space combines integrated lighting, glass partitions, and a large presentation display for collaborative meetings and presentations.
STAFF KITCHEN | Compact millwork integrates appliances, storage, and workspace into a functional staff kitchenette with a warm residential character.
STAFF KITCHEN | Compact millwork integrates appliances, storage, and workspace into a functional staff kitchenette with a warm residential character.
STAFF KITCHEN | Compact millwork integrates appliances, storage, and workspace into a functional staff kitchenette with a warm residential character.
OFFICE STORAGE | Built-in shelving and concealed cabinetry organize files, equipment, and everyday office supplies within a streamlined storage system.
OFFICE STORAGE | Built-in shelving and concealed cabinetry organize files, equipment, and everyday office supplies within a streamlined storage system.
OFFICE STORAGE | Built-in shelving and concealed cabinetry organize files, equipment, and everyday office supplies within a streamlined storage system.
LAURAMERONI
2024
2024
ACADEMIC SHOWROOM DESIGN
Laura Meroni is a two-story wholesale showroom designed to make craftsmanship feel experiential rather than simply displayed. Residential vignettes, sculptural millwork, and quieter gallery-like moments give each collection space to stand on its own while still feeling part of a larger environment.
CONTEXT
The brief called for a working showroom that could present multiple collections while supporting sales, meetings, and hospitality.
APPROACH
I treated the showroom less like a furniture store and more like a gallery you could inhabit. Product moves between residential settings and isolated display moments, allowing material and detail to lead the experience.
OUTCOME
The architecture steps back just enough for the craftsmanship to remain the focus.
MY ROLE
Spatial Design, Space Planning, Fixture Design, Material Selection, Lighting Design, Visualization
TOOLS
AutoCad, Rhino, TwinMotion, Illustrator, InDesign